How to Choose a Renovation Contractor in Hamilton: A Practical Vetting Checklist
21 September 2026
Ontario has no single licence that qualifies a company to build a secondary suite. The Home Construction Regulatory Authority (HCRA) licenses builders and vendors of new homes not the contractors who convert existing houses into two-unit properties. So “are you licensed?” doesn’t get you a useful answer.
What does: a current WSIB clearance certificate, liability insurance confirmed by the insurer, a City of Hamilton Trade Licence where the trade category requires one, and an ECRA/ESA licensed electrical contractor for the electrical work, which in a second unit needs its own electrical permit and an ESA inspection.
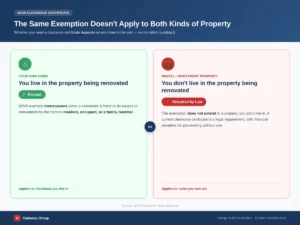
And one thing that catches investors specifically: the WSIB exemption that covers homeowners renovating their own home does not apply to a rental or investment property. On an income property, the clearance certificate isn’t a nice-to-have. It’s a legal requirement.
If you’re converting a Hamilton property into a legal two-unit a basement apartment, an in-law suite, a full duplex conversion you’re not hiring someone to renovate a room. You’re hiring someone to produce a unit that a building inspector will sign off on and a tenant can legally occupy. Those are different jobs, and the second one has a pass/fail at the end of it.
This guide covers who is actually allowed to build a secondary suite in Hamilton, which credentials exist and how to verify each one yourself, and what separates a contractor equipped for secondary suite conversions from one who does good renovations but has never taken a unit through occupancy.
Why “Are You Licensed?” Is the Wrong First Question
Most people start here, and it’s a dead end in Ontario.
The HCRA licenses builders and vendors of new homes. That framework exists to protect people buying newly built houses. A company converting your existing basement into a legal apartment falls outside it there’s no provincial licence for that work, and no registry where you can look up a renovation contractor’s standing the way you can a new-home builder’s.
This isn’t a loophole or a scandal. It’s simply how the regulation is structured, and once you know it, you stop asking a question that can’t tell you much and start asking ones that can. Every credential below is real, checkable, and tells you something specific about the company you’re considering.
What the Finished Unit Has to Satisfy and Why It Changes Who You Hire
You don’t need to become an expert in the Building Code to hire well. You do need to know that a legal second unit has a pass/fail at the end of it.
Ontario’s guide to adding a second unit sets out the essentials: the unit must be self-contained its own private kitchen, bathroom facilities and sleeping area built under a building permit, with a rated fire separation between units, compliant egress windows, and electrical work that carries its own permit and is inspected by the Electrical Safety Authority. Zoning permissions and parking requirements vary by municipality, so what your specific lot allows has to be confirmed against the City’s Additional Dwelling Units requirements before drawings are finalized.
We’ve covered those requirements in full in our Hamilton legal duplex conversion guide. This page is about the other half of the problem: who you hire to deliver them.
Because here’s what matters for the hiring decision every one of those requirements is an inspection point, and every inspection point is a place the project stalls if the person building it hasn’t done it before.
Not sure whether your property can support a legal second unit? That’s the first question worth answering, before drawings or budgets. Book a free assessment →
The Four Credentials That Do Exist and How to Check Each One Yourself
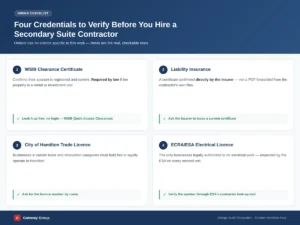
1. WSIB clearance certificate and why investors can’t skip it
A WSIB clearance certificate confirms a contractor’s account with Ontario’s Workplace Safety and Insurance Board is registered and current on premiums and reporting. It’s valid for up to 90 days, and it protects the person who hired the contractor from being held liable for that contractor’s unpaid WSIB premiums.
Here’s the part that matters for this specific audience. WSIB exempts homeowners from the clearance requirement when a contractor is hired to do repairs or renovations by the home’s resident, occupant, or a family member. If you’re finishing a suite in the house you live in, that exemption likely covers you.
It does not cover a rental or investment property you don’t live in. There, a clearance is a legal requirement, with financial penalties for construction work proceeding without one. If you’re building a unit to rent out which is the whole point for most people reading this you need the certificate.
You don’t have to wait for the contractor to produce it. Look it up yourself, free, through WSIB’s Quick access clearances tool.
2. Liability insurance confirmed by the insurer, not the contractor
Ask for a certificate of liability insurance issued directly by their insurance provider, not a PDF forwarded from the contractor’s own files. A current certificate from the insurer tells you the policy is active today. A copy in an email tells you it was active whenever that copy was made.
3. The City of Hamilton Trade Licence
Ontario has no general contractor licence, but Hamilton has its own. Under the City’s Licensing By-law No. 07-170, businesses in certain trade and renovation categories must hold a municipal Trade Licence to operate in Hamilton. It’s a local credential, it’s real, and it’s one of the few things you can actually ask for by name. You can also check the City’s construction and renovation resources for how the City handles contractor requirements.
4. An ECRA/ESA licensed electrical contractor
Electrical is the one trade in this project with genuine provincial licensing behind it. Licensed Electrical Contractors are with certain exceptions the only businesses in Ontario legally authorized to do electrical work in your home or facility, and the Electrical Safety Authority’s own advice is to always ask for an ECRA/ESA licence number.
That number looks like “ECRA/ESA 7999999” the prefix followed by seven digits and it should appear on their estimates, correspondence and vehicle. ESA runs a contractor look-up tool, so you can verify it yourself rather than taking their word for it.
This isn’t a formality on a suite conversion. The ESA inspects the electrical work in a second unit, and that inspection is part of what makes the unit legal. Unlicensed electrical work on a rental unit is a problem you’ll be solving twice.
What’s Different About a Rental Unit vs. a Renovation
This is where a lot of suite conversions go wrong, and it’s not usually the drywall.
A kitchen renovation has a subjective finish line it’s done when it looks and works the way you wanted. A legal second unit has an objective one: it passes inspection, or it doesn’t, and until it does you don’t have a rentable unit. Everything in the build serves that outcome.
That changes what “experienced” means on a secondary suite project. A contractor can have twenty years of excellent renovation work behind them and still have never assembled a rated fire separation that an inspector approved, never enlarged a foundation opening for an egress window, never coordinated an ESA inspection into a build schedule. Those aren’t harder skills, exactly. They’re specific ones and they’re the ones a secondary suite conversion lives or dies on.
Questions that separate the two:
- How many legal second units have you taken through to occupancy in Hamilton?
- Who prepares the permit application, and what happens if the City issues a deficiency notice?
- How do you handle the fire separation detail, and at what stage is it inspected?
- Who coordinates the ESA electrical inspection?
- If the egress window needs the foundation cut, is that in the original price or a change order?
- Have you confirmed what my zone requires for parking? Parking is one of the most common reasons a second unit doesn’t get approved as planned, and it’s property-specific. A contractor who raises it before you do has checked your lot rather than assumed it.
That last one matters more than it looks. Egress is one of the most common mid-project surprises on basement suites, and how a contractor answers tells you whether their price was built on a real look at your property or on an optimistic assumption.
Why Delays Cost Investors More Than They Cost Homeowners
Everything above applies to both audiences. The consequences don’t land the same way.
If you’re building a suite in your own home, a permit delay is an inconvenience. If you’re building a rental unit, every week between “construction finished” and “inspection passed” is a week of carrying costs against a unit that can’t legally be occupied. A deficiency notice on the permit application doesn’t just move a date, it moves your first rent cheque.
That’s the real argument for a contractor who prepares complete, code-ready applications the first time, and for a fixed price that holds. A lower estimate that grows every time the crew opens a wall is expensive on a home. On an income property, it compounds: you pay more and you collect later.
Building a unit to rent out? We’ll look at your property, your zoning and what the structure can actually support, and give you a fixed price you can build a return on. Book a free assessment →
Design-Build vs. Hiring Trades Separately
On a secondary suite conversion, the design has to satisfy the Building Code, the structure has to match what the City will approve, and the build has to reflect both with electrical, fire separation and egress all inspected at different stages by different people. If the project also involves a building permit for other renovation work happening at the same time, that coordination multiplies.
Hire those pieces separately and you’re the one holding it together: relaying between a designer, an electrician, a framer and a plan examiner who’ve never worked together and don’t share responsibility for whether the unit passes. Design-build puts design, engineering and construction under one team and one contract, so the coordination happens behind the scenes rather than in your inbox. It’s also what makes a genuine fixed price possible, because the price is built on the same drawings the team is going to construct.
Whichever route you take, the vetting is the same. Our guide to choosing a renovation contractor in Hamilton covers the full checklist in detail.
Red Flags Worth Slowing Down For
- Reluctance to provide WSIB or insurance documentation. A company that carries both produces them without friction.
- “You don’t need a permit for that.” For a self-contained secondary suite, you do. Anyone saying otherwise is either uninformed or planning to build something you can’t legally rent.
- A price quoted before anyone has looked at the basement. Egress, headroom and fire separation are property-specific. A number given over the phone isn’t a price, it’s a guess you’ll be renegotiating.
- Large payment up front, before work starts. Reasonable structures tie payments to completed stages.
- No clear answer on who manages the permit application. If nobody owns it, it becomes yours.
What to Look for in an Established Greater Hamilton Area Company
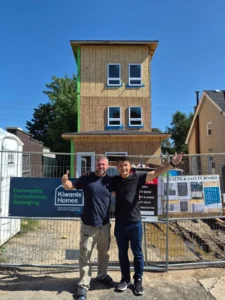
Beyond the paperwork: ask how long they’ve operated under the same business name, whether they can point to completed secondary suite conversions in the area, whether they’ve worked with the City’s ADU grant program, and what their reviews look like on a platform they don’t control our Google reviews are public and readable in full, not a curated selection on a homepage.
Gateway Group is a Tarion-registered design-build renovation and construction company with 12+ years working across the Greater Hamilton Area, managing projects from vision through to completion under fixed-price contracts. Run every check in this guide on us before you decide.
Ready to Find Out What Your Property Can Support?
Tell us about the property and what you’re trying to build. We’ll give you a straight answer on feasibility, zoning and what it would realistically take
Gateway Group · Tarion-registered · 4.9★ on Google · Serving the Greater Hamilton Area
Frequently Asked Questions
Do I need a special licence to build a secondary suite in Ontario?
There’s no provincial licence specific to secondary suite contractors. The Home Construction Regulatory Authority licenses builders and vendors of new homes, not contractors converting existing houses. The credentials that do apply are a current WSIB clearance certificate, liability insurance confirmed by the insurer, a City of Hamilton Trade Licence where the trade category requires one, and an ECRA/ESA licensed electrical contractor for the electrical work.
Who can legally build a legal basement apartment in Hamilton?
Any contractor can carry out the work, since Ontario has no general contractor licence but the finished unit must satisfy the Ontario Building Code and the City of Hamilton’s requirements, including a building permit, a 30-minute fire separation between units, compliant egress, and electrical work that passes an Electrical Safety Authority inspection. What matters is hiring a contractor who has taken units through to occupancy before, and verifying their WSIB clearance, insurance, Trade Licence and ESA credentials yourself.
Do I need a WSIB clearance certificate if I’m converting a rental property?
Yes. WSIB exempts homeowners when a contractor is hired to do repairs or renovations by the home’s resident, occupant or a family member. That exemption does not extend to a rental or investment property you don’t live in, where a clearance certificate is a legal requirement with financial penalties for proceeding without one. You can look one up free through WSIB’s Quick access clearances tool.
How do I know if a contractor has actually built legal second units before?
Ask how many they’ve taken through to occupancy in Hamilton specifically, and ask them to walk you through one who prepared the permit application, what the City came back with, how the fire separation and ESA electrical inspections were scheduled. A contractor who has done this describes the sequence easily because they’ve lived it. One who hasn’t tends to talk about finishes rather than inspections.
Are basement apartments usually built to code?
Not all of them are, and that’s exactly why verification matters. An unpermitted or non-compliant unit can create problems at resale, at refinancing, with insurance, and with your ability to legally rent it. The protection is straightforward: insist on a building permit, confirm the electrical work is done by an ECRA/ESA licensed contractor and inspected by the Electrical Safety Authority, and don’t accept a unit that hasn’t passed its inspections.
Who is responsible for getting the permits me or the contractor?
That depends entirely on your contract, which is why it’s worth settling before you sign. On a design-build contract the team typically prepares and manages the application. If you’re hiring trades separately, permit responsibility can quietly land on you. Ask directly who submits the application, who responds if the City issues a deficiency notice, and whether that work is inside the quoted price.
What’s the difference between hiring a general contractor and a design-build company for a suite conversion?
A general contractor typically builds from plans someone else prepared, which leaves coordination gaps between the designer, the trades and the City’s plan review. A design-build company manages design, permits and construction under one team and one contract, which removes those gaps and allows a fixed price built on the same drawings the team will construct. On a suite conversion where fire separation, egress and electrical are each inspected separately that coordination is most of the job.
How long does a legal second unit conversion take in Hamilton?
It depends on the property’s condition, the zoning approvals required and the City’s permit review timeline, so the honest answer comes from looking at the specific property. What’s worth knowing up front is that the schedule is driven as much by permit preparation and inspection stages as by construction itself, which is why a complete, code-ready permit application matters to the timeline.
Still Comparing Contractors?
Run every company you’re considering through the same checks WSIB, insurance, City Trade Licence, ESA and pick the one that holds up.
Gateway Group is a Tarion-registered design-build renovation and construction company with 12+ years working across the Greater Hamilton Area, managing projects from vision through to completion under fixed-price contracts. We carry a current WSIB clearance, can provide insurer-issued proof of liability coverage, and work exclusively with ECRA/ESA licensed electricians on every second-unit build ask us for any of it.